<-- style PDP --> 11 Avonhurst Avenue, Ottawa - Detached for sale for $699,900
  • for sale

11 Avonhurst Avenue

Ottawa, Ontario, K2J 4K9 - Barrhaven - Longfields

$699,900

  • Neighbourhood

    Barrhaven - Longfields

  • Major Intersection

    Woodroffe and Queensbury

  • Listed Since: 6 day(s)

  • Last update: today

Overview

  • Property Type

    Detached, 2-Storey

  • Bedrooms

    3

  • Bathrooms

    3

  • Basement

    Part Fin

  • Kitchen

    1

  • Total Parking

    6 (2 Attached Garage)

  • Lot Size

    31.16x111.54 (Feet)

  • Taxes

    $4,910.00 (2026)

  • Type

    Freehold

Property Description

Property description for 11 Avonhurst Avenue, Ottawa

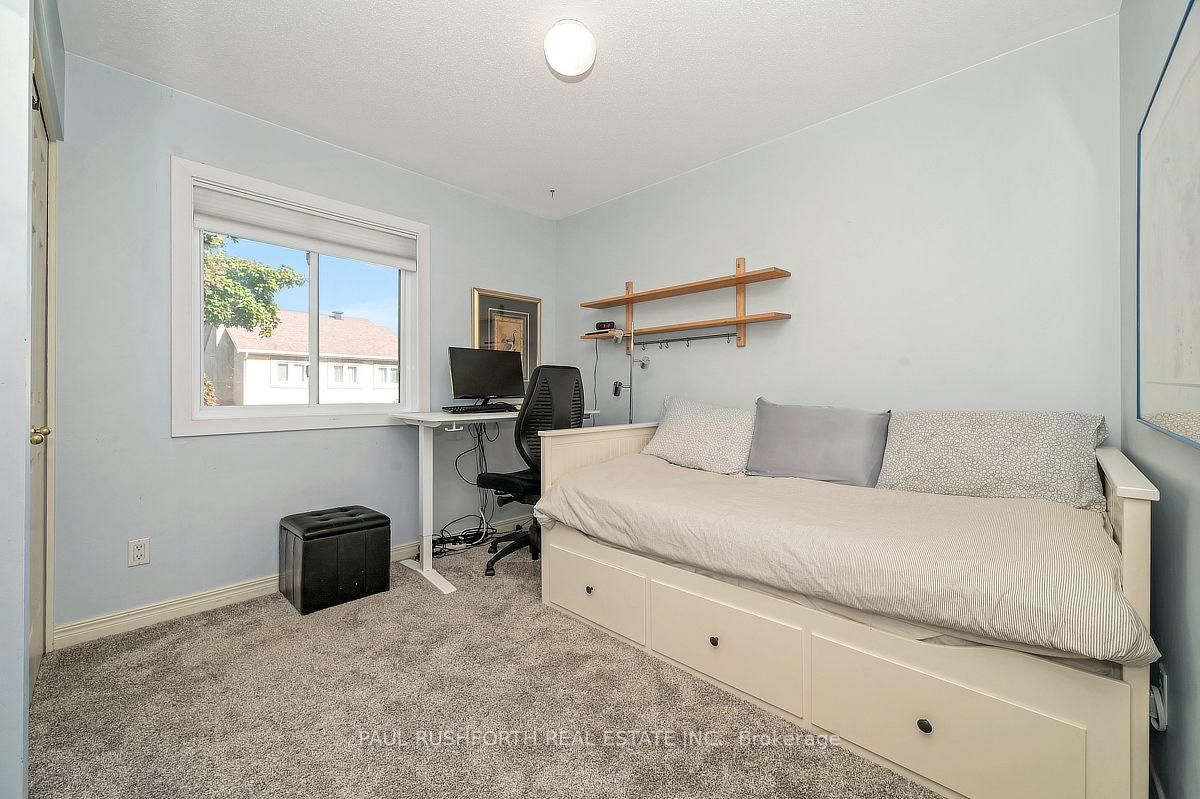
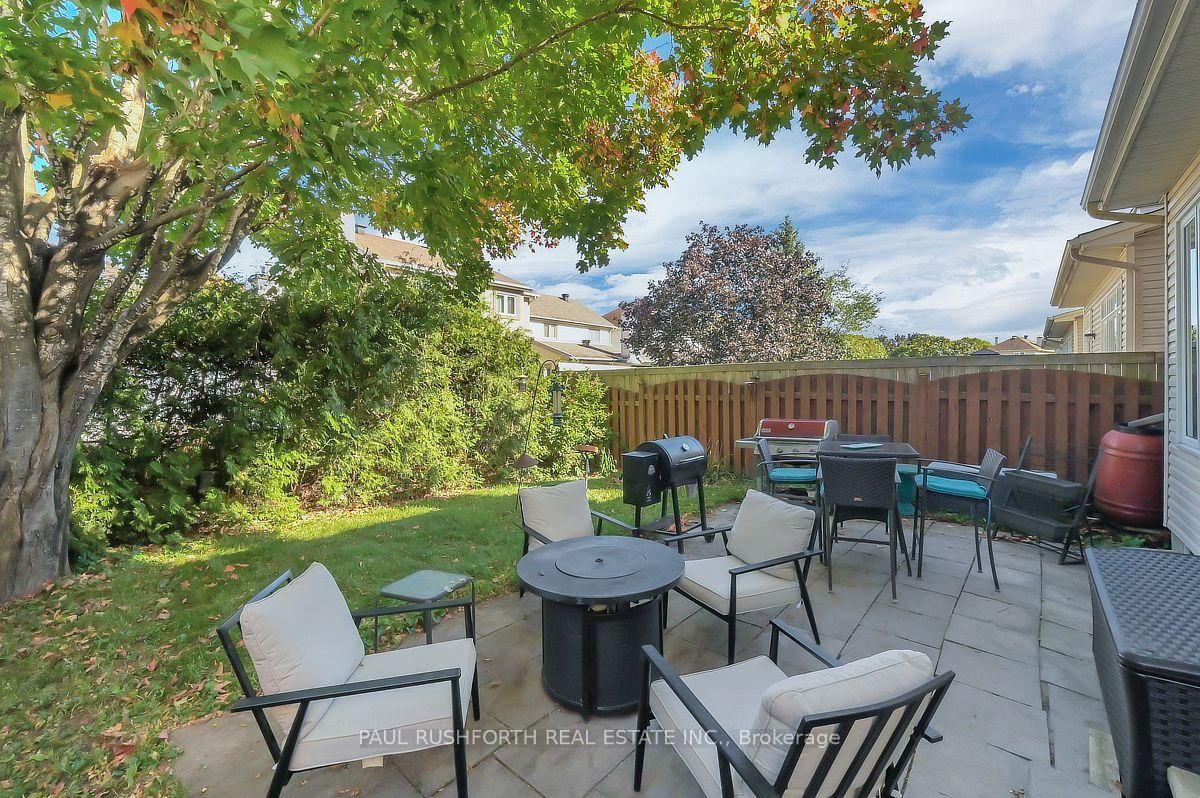
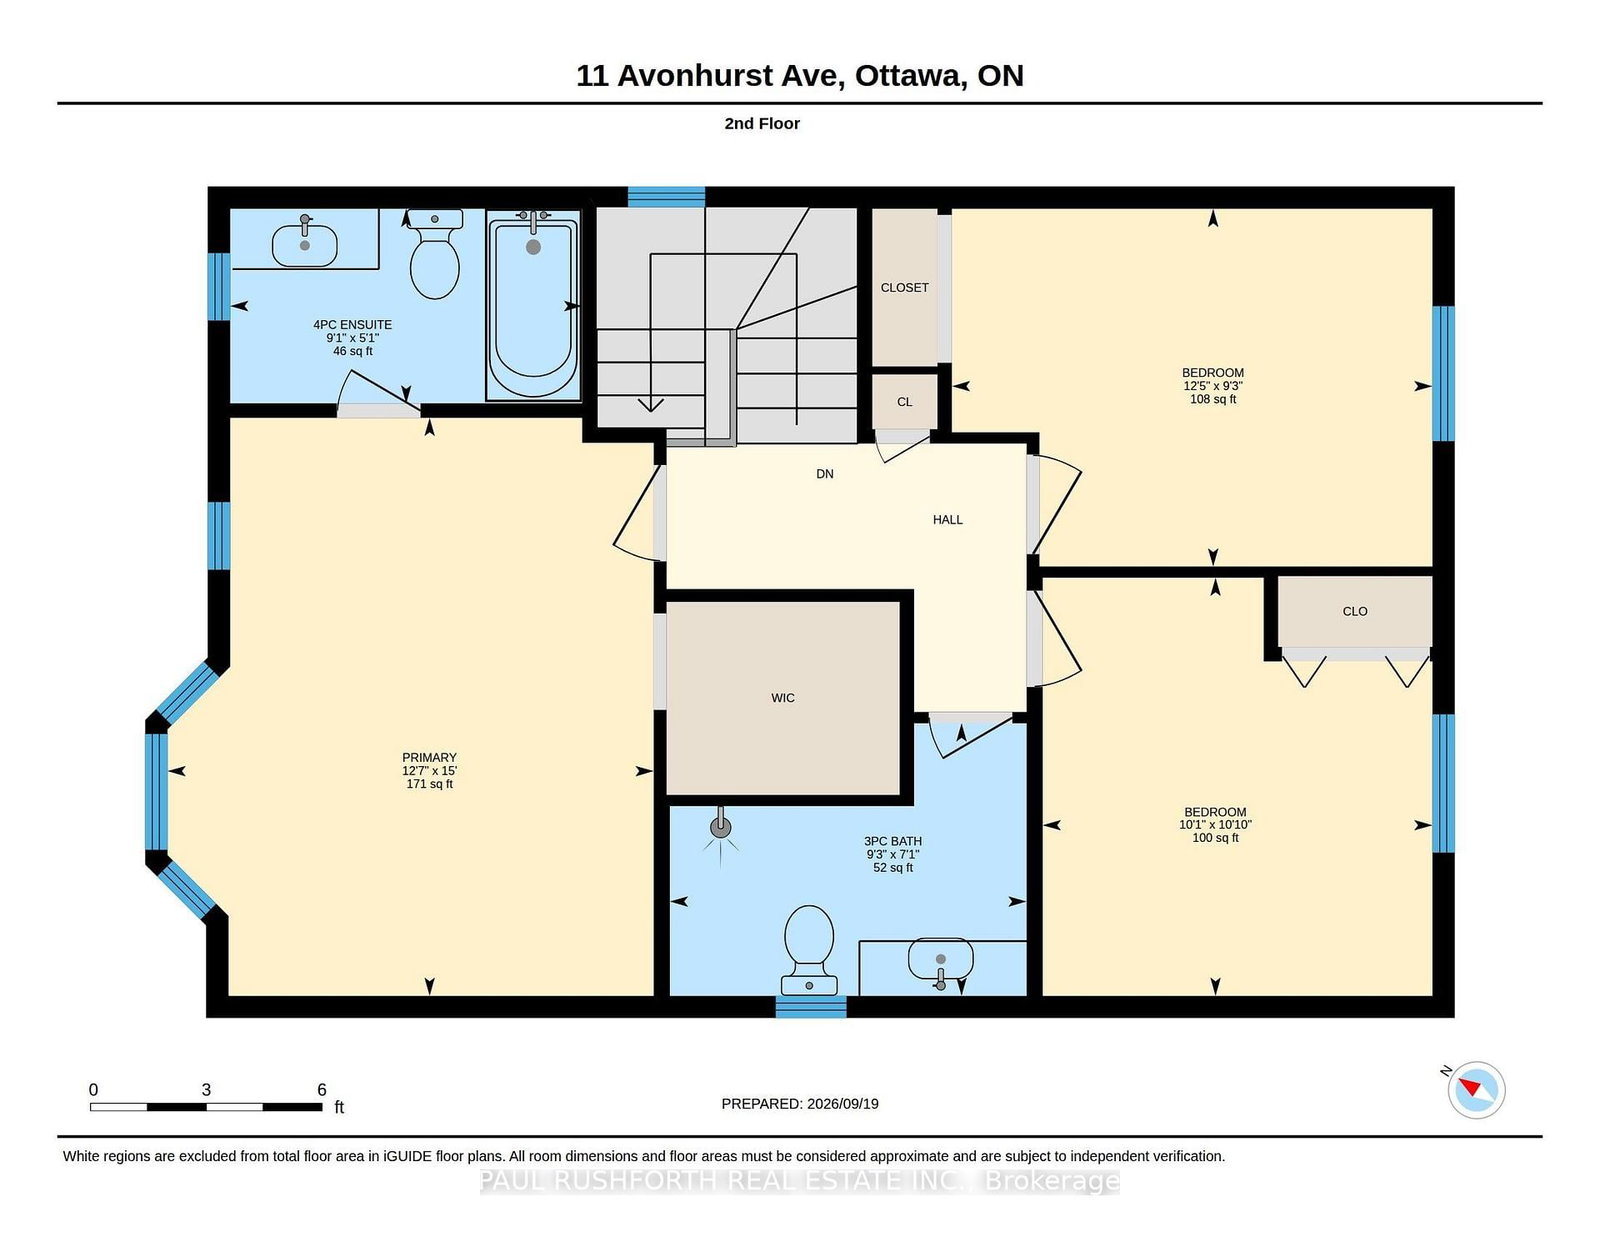
Welcome to 11 Avonhurst Drive, a spacious detached home tucked away on a private street in the heart of Barrhaven. If space, comfort and a great family setting are high on your list, this is one you'll want to see.Step inside and you'll immediately appreciate how much room there is to spread out. The main level is bright and open, with generous living and dining spaces and a fabulous updated kitchen with plenty of storage and a gas stove. The family room sits at the back of the home, complete with a cozy gas fireplace and views of the private backyard. There's also a convenient powder room and a great little office/desk area, perfect for homework, working from home or simply keeping the family organized.Upstairs, the generous proportions continue. There are three good-sized bedrooms, including a comfortable primary suite with an updated ensuite and walk-in closet. The additional bedrooms offer plenty of room for kids, guests or a home office, and an updated main bathroom completes the level.Downstairs, the finished basement gives you even more room to live. Think playroom, movie nights, home gym, teenage hangout or whatever your family needs, plus loads of storage and a rough-in for an additional bathroom.Outside, the private backyard gives you a wonderful place to relax and enjoy the warmer months, while the double-car garage and generous driveway offer plenty of parking.There's also real peace of mind:The home has been thoughtfully updated over the years, including windows, furnace (2023), A/C (2019), air exchanger (2026), all windows 2014/2015 , kitchen 2013 and bathrooms 2024. All Poly-B plumbing has also recently been replaced.Stipple removed.UPDATES GALORE. A family-friendly neighbourhood close to parks, schools, shopping and public transit, yet tucked onto a private street.This is a big, comfortable home with room for everyone, a private setting and the kind of layout that makes sense for real family life. The BEST.

Listed by PAUL RUSHFORTH REAL ESTATE INC.

  • MLS #

    X13855162

  • Sq. Ft

    1500-2000

  • Sq. Ft. Source

    MLS

  • Lot Irregularities

    n/a

  • Year Built

    Available Upon Request

  • Pool

    None

  • Drive

    Inside Entry

  • Garage

    Attached, 2 spaces

  • Total Parking

    6

  • Family Room

    Y

  • Den

    Y

  • Exterior

    Brick

  • Fireplace

    Y

  • Roof

    Asphalt Shingle

  • Foundation

    Concrete

  • Elevator

    n/a

  • Water View

    n/a

  • Laundry Level

    Main

  • Heat

    Forced Air

  • A/C

    Central Air

  • Water

    Municipal

  • Water Supply

    n/a

  • Sewers

    Sewers

  • Central Vac

    N

  • Bathroom

    1.65 x 1.38 ft Main level

    2 Pc Bath

  • Dining

    3.35 x 2.86 ft Main level

  • Family

    3.35 x 3.98 ft Main level

  • Kitchen

    2.72 x 5.96 ft Main level

  • Laundry

    1.63 x 1.81 ft Main level

  • Living

    3.35 x 4.05 ft Main level

  • Bathroom

    2.15 x 2.82 ft 2nd level

    3 Pc Bath

  • Bathroom

    1.54 x 2.78 ft 2nd level

    4 Pc Ensuite

  • 2nd Br

    2.83 x 3.8 ft 2nd level

  • 3rd Br

    3.3 x 3.08 ft 2nd level

  • Primary

    4.57 x 3.84 ft 2nd level

  • Rec

    5.86 x 5.75 ft Bsmt level

  • MLS #

    X13855162

  • Sq. Ft

    1500-2000

  • Sq. Ft. Source

    MLS

  • Lot Irregularities

    n/a

  • Year Built

    Available Upon Request

  • Pool

    None

  • Drive

    Inside Entry

  • Garage

    Attached, 2 spaces

  • Total Parking

    6

  • Family Room

    Y

  • Den

    Y

  • Exterior

    Brick

  • Fireplace

    Y

  • Roof

    Asphalt Shingle

  • Foundation

    Concrete

  • Elevator

    n/a

  • Water View

    n/a

  • Laundry Level

    Main

  • Heat

    Forced Air

  • A/C

    Central Air

  • Water

    Municipal

  • Water Supply

    n/a

  • Sewers

    Sewers

  • Central Vac

    N

  • Bathroom

    1.65 x 1.38 ft Main level

    2 Pc Bath

  • Dining

    3.35 x 2.86 ft Main level

  • Family

    3.35 x 3.98 ft Main level

  • Kitchen

    2.72 x 5.96 ft Main level

  • Laundry

    1.63 x 1.81 ft Main level

  • Living

    3.35 x 4.05 ft Main level

  • Bathroom

    2.15 x 2.82 ft 2nd level

    3 Pc Bath

  • Bathroom

    1.54 x 2.78 ft 2nd level

    4 Pc Ensuite

  • 2nd Br

    2.83 x 3.8 ft 2nd level

  • 3rd Br

    3.3 x 3.08 ft 2nd level

  • Primary

    4.57 x 3.84 ft 2nd level

  • Rec

    5.86 x 5.75 ft Bsmt level

Thinking of Selling?

Find Out Your Home’s Value in Today’s Market!

No Email or Signup is required to view your home estimate.

estimate your home value

Contact Manoj Kukreja

Sales Representative,
Century 21 People’s Choice Realty Inc.,
Brokerage
(647) 576 - 2100

Manoj profile avatar

Property History

Property history for 11 Avonhurst Avenue, Ottawa

This property has been sold 2 times before. Create your free account to explore sold prices, detailed property history, and more insider data.

Sign In / Register

Mortgage Calculator

This data is for informational purposes only.

Mortgage Payment per month

Principal Amount

Interest

Total Payable

Amortization

Amortization

Closing Cost Calculator

This data is for informational purposes only.

Closing Cost Total for this property

Total Cash flow for purchasing this property

Down Payment(%)*
Additional information

Provincial Land Transfer Tax

Ontario Land Transfer Tax Rebate

Toronto Land Transfer Tax

Toronto Land Transfer Tax Rebate

PST on CMHC Insurance Premium

Lawyer Fees

$2,825

Government Registration Fee's

$164

Title Insurance

Closing Cost Total

Total Cash flow for purchasing this property

Provincial Land Transfer Tax

Ontario Land Transfer Tax Rebate

Toronto Land Transfer Tax

Toronto Land Transfer Tax Rebate

PST on CMHC Insurance Premium

Lawyer Fees

$2,825

Government Registarion Fee's

$164

Title Insurance

Down Payment(%)*

* A down payment of less than 20% is permitted only for first-time home buyers purchasing their principal residence. The minimum down payment required is 5% for the portion of the purchase price up to $500,000, and 10% for the portion between $500,000 and $1,500,000. For properties priced over $1,500,000, a minimum down payment of 20% is required.

Thinking of Selling?

Find Out Your Home’s Value in Today’s Market!

No Email or Signup is required to view your home estimate.

estimate your home value

Contact Manoj Kukreja

Sales Representative, Century 21 People’s Choice Realty Inc., Brokerage
(647) 576 - 2100

Manoj profile avatar

Recent Sold Listings in Barrhaven - Longfields, Ottawa

Popular Cities